
Choosing your wedding guest count is about more than deciding how many invitations to send. Your final number influences nearly every part of the reception, from table arrangements and walkways to the dance floor and the way guests move through the venue.
For couples considering a barn wedding venue, thinking about the guest list and the layout together can make planning much easier. A venue may have the capacity for your guest count, but how you plan to use the space matters just as much.
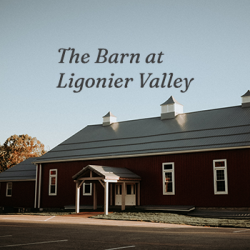
At The Barn at Ligonier Valley, weddings can accommodate up to 250 guests. Understanding how your guest count affects seating, dancing, vendor needs, and the day’s overall flow can help you choose a number that fits the type of celebration you have in mind.
Before settling on a specific guest count, consider how you want the reception to feel.
Some couples envision a large celebration filled with extended family, friends, coworkers, and other important people in their lives. Others prefer a smaller guest list where they can spend more time with each person.
Neither approach is necessarily better. Your guest count should reflect your priorities while also working within the venue you choose.
Ask yourselves a few questions early in the planning process:
Answering these questions can give you a better starting point than simply choosing a number because it fits within a venue’s maximum capacity.
One of the most important things couples can understand when comparing barn wedding venues is that maximum capacity and ideal guest count aren’t necessarily the same for every wedding.
The Barn at Ligonier Valley can accommodate weddings of up to 250 guests. That gives couples flexibility when planning both larger celebrations and events with smaller guest lists.
Your specific layout, however, will depend on how you want to use the venue.
A wedding that primarily needs space for dining and dancing may be arranged differently from one that incorporates additional reception features. Table style, vendor setup, entertainment, and guest movement can all affect how you organize the room.
That is why discussing your anticipated guest count during the venue planning process matters. Rather than simply asking, “Will everyone fit?” couples should consider how comfortably the entire wedding plan can work within the space.
You do not need every reception detail decided before sending invitations, but having a general layout in mind can help you make smarter guest-list decisions.
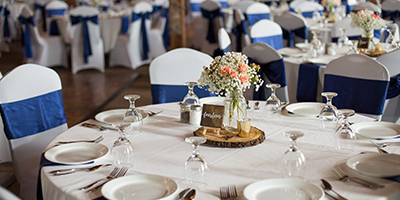
Tables naturally take up a significant portion of the reception space. You also need to account for pathways that allow guests and staff to move through the room comfortably.
At The Barn at Ligonier Valley, couples have flexibility when creating a wedding floor plan. The venue’s existing guidance for couples planning larger celebrations emphasizes thoughtful table spacing and guest flow so the room remains comfortable even with a substantial guest list.
If you are considering a larger celebration, the Barn’s guide to planning a large barn wedding with guest lists and layouts offers additional guidance on seating and managing a larger group.
Your reception is not only about where guests sit.
Once dinner ends, many guests will be moving between their tables, the dance floor, and other areas of the reception. Your layout should account for that change in activity.
The Barn at Ligonier Valley offers a 650-square-foot portable dance floor that can be positioned within the reception area for an additional cost. If dancing is a major part of your reception plans, consider the dance floor when planning table placement and your overall guest count.
A well-planned reception should allow guests to transition naturally from dinner into the rest of the evening without making one area feel unnecessarily crowded.
Good wedding layouts are not only attractive. They are functional.
Guests need to be able to reach their seats, restrooms, dining areas, dance floor, and other important areas without repeatedly encountering crowded pathways.
This becomes especially important for larger weddings. Even when a venue can comfortably accommodate the number of people attending, poor table placement can create unnecessary congestion.
When evaluating your barn wedding layout, think about:
Thinking about movement, rather than simply filling available floor space, can help create a reception that feels much more comfortable.
Your seating strategy can also change depending on the size of your guest list.
For larger weddings, assigning guests to tables can provide more structure. It helps people know where to go when the reception begins and can make dinner seating more organized.
Couples don’t necessarily have to assign every seat. Another option is to assign guests to specific tables while letting them choose their seat when they arrive.
With a smaller wedding, couples may have additional flexibility. Regardless of the approach you choose, consider seating as part of the overall layout rather than a separate planning decision.
Guest count affects more than the reception. Couples should also consider how everyone will move from one portion of the wedding to another.
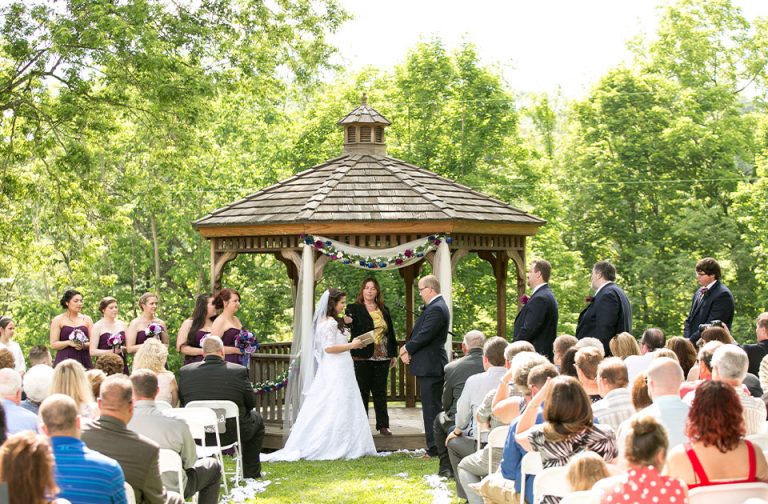
The Barn at Ligonier Valley offers space for wedding ceremonies and receptions, allowing couples to host both parts of the celebration at the same venue. Planning these portions of the day together can help create a more organized guest experience.
Your ceremony ending, guest movement, cocktail hour, reception entrance, dinner, and dancing are all connected. A guest count that fits the planned transitions can make the entire wedding feel more natural.
Our guide to creating a seamless ceremony-to-reception flow at The Barn at Ligonier provides additional ideas for coordinating these transitions and creating a layout that supports the wedding timeline.
Your guests are not the only people who need room during your wedding.
Photographers, entertainment professionals, florists, and other vendors may need specific areas to complete their work. The exact needs will depend on the vendors you hire and the type of celebration you plan.
For larger weddings, vendor coordination becomes especially important. The Barn at Ligonier Valley’s existing guidance for large weddings notes that its staff works with vendors to help coordinate setup and breakdown schedules and support the logistics involved with larger events.
Considering vendor needs early can prevent couples from creating a guest layout that looks good on paper but becomes difficult to manage once everyone involved in the wedding is in the venue.
A venue that can accommodate up to 250 guests does not mean every wedding needs to approach that number.
Smaller weddings can use the available space differently. Couples may have greater flexibility when spacing tables, arranging seating groups, or deciding how prominently they want to feature the dance floor.
The important consideration is proportion. You want the layout to feel intentional for the number of people attending.
This is another reason it helps to work from your actual wedding priorities rather than trying to reach a particular guest number.
Couples planning larger weddings do not necessarily have to sacrifice comfort.
The key is to plan around the expected headcount rather than trying to adapt a smaller-event layout for a larger crowd.
For a large barn wedding, considerations such as table placement, assigned seating, walking paths, vendor coordination, parking, and event transitions become increasingly important. Planning these pieces together helps keep a larger celebration organized.
The Barn at Ligonier Valley is designed to accommodate weddings with up to 250 guests, allowing couples to host a substantial guest list while still planning a structured reception.
You will likely work with several different numbers throughout the wedding planning process.
Your initial guest list represents everyone you are considering inviting. Your invitation count narrows that list, while your final attendance number becomes clearer after RSVPs are returned.
What matters early in the process is having a realistic estimate.
When touring wedding venues, provide an honest estimate of how many people you expect to invite. If you believe your wedding could include 225 guests, planning around 150 simply because the list is not finalized yet will not give you an accurate picture of how the venue may work for your celebration.
Once RSVPs arrive, your final number can help refine seating arrangements and the reception layout.
The Barn at Ligonier Valley can accommodate weddings with up to 250 guests. Your specific reception layout should still account for your seating arrangement, dance floor, vendors, and other wedding plans.
It is helpful to have an estimated guest count before touring and booking venues. You do not need an exact final count, but knowing whether you expect 100, 175, or 250 guests can help you evaluate whether a venue fits your plans.
Yes. Guest count influences the number and placement of tables, available walking space, proximity to the dance floor, vendor areas, and general reception flow.
Yes. Thoughtful layout planning is especially important for larger weddings. Clear pathways, organized seating, adequate space for dancing, and coordinated vendor setup can help a large wedding feel comfortable and organized.
No single number of wedding guests is perfect. The right guest count lets you celebrate with the people who matter to you while creating the wedding experience you want.
Instead of treating your guest list and venue layout as two separate decisions, plan them together. Consider where guests will sit, how they will move through the venue, where they will dance, and how your vendors will use the space throughout the day.
If you are considering a barn wedding in Ligonier, Pennsylvania, The Barn at Ligonier Valley can accommodate celebrations with up to 250 guests. Contact The Barn at Ligonier Valley to learn more about the venue, discuss your anticipated guest count, and explore how the space could work for your wedding plans.